Property photo 1
Property photo 2
Property photo 3
Property photo 4
Property photo 5
Listed by Realty ONE Group West, Susan Campbell-Boland, Listing Contact: [email protected]
3 Beds
2 Baths
2,011 sqft

$465,000

26601 Amhurst CT, Menifee CA, 92586

Price per sqft$231.23
Built in1972
Property size2,011 sqft
Property typeResidential

Overview

Active

Listed Aug 21, 2026

Updated 15h ago

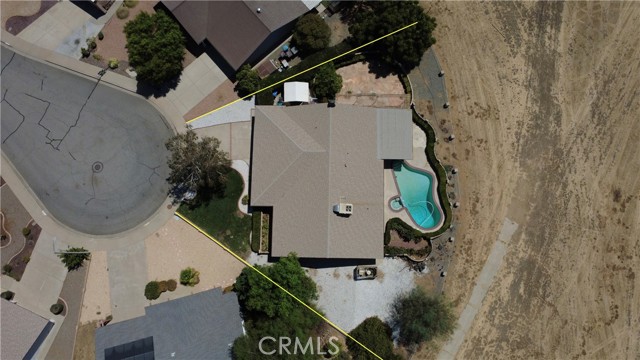
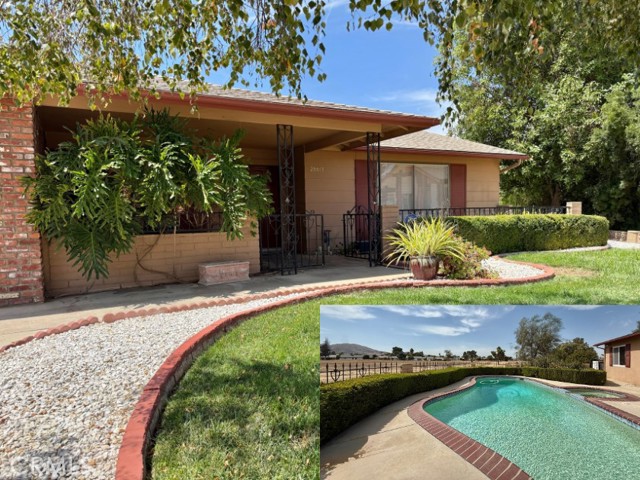
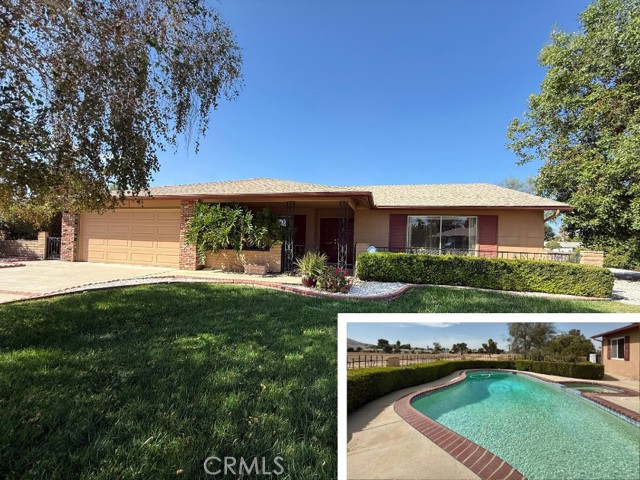
POOL HOME IN THE BEST LOCATION OF THIS 55+ COMMUNITY! This classy home is ONE-OF-A-KIND. EXTRA-LARGE SIZE LOT at the end of a CUL-DE-SAC with EXPANSIVE GREENBELT BEHIND (NO HOUSE BEHIND). Completed in 2022: NEW ROOF, NEW ELECTRIC PANEL, & NEW WATER HEATER. The interior has lot’s of upgrades including tiled showers, crown molding, custom taupe-colored paint, and custom drapery. The beautiful dining and living room area is perfect for entertaining. There’s a well-appointed kitchen with a large kitchen peninsela, and a pantry cabinet. A spacious family room area overlooks multiple patios. The large primary bedroom has direct access to the pool and spa. There are 2 large closets and an ensuite attached to the bedroom. The second bedroom has a large closet and overlooks the rose garden. The third bedroom is currently used as an office/den with a wide doorway. Enjoy outdoor living with the flagstone patio and pergola. There’s a covered patio next to the pool and spa and the rose garden is beyond. A little TLC will make this home perfect. There are LOW PROPERTY TAX and LOW HOA FEE here! Sun City Civic Association features numerous activities including two pools, spa, a pickleball court, a fitness center, billiards hall, indoor tournament shuffleboard courts, tournament horseshoe pits,

$3,094/mo

Est. mortgage payment based on a $465,000 home price.

All estimates are provided by Luxury Presence for informational purposes only. Actual amounts may vary.

Additional information

MLS® ID
CRSW26183335

Interior Features

Bedrooms
3
Bathrooms
2
Fireplace
Yes
Cooling
Yes
Heating
Yes
Basement
No

Exterior Features

Lot Size
0.23 Acres

Other Property Details

Association Fee Frequency
Monthly
Garage
Yes
View
Yes
Pool
Yes
MLS provider logo

Listed by Realty ONE Group West, Susan Campbell-Boland DRE:01868846,
Listing Contact: [email protected] 

All information deemed reliable but not guaranteed and should be independently verified. All properties are subject to prior sale, change or withdrawal. Neither listing broker(s) nor Real Estate Experts shall be responsible for any typographical errors, misinformation, misprints and shall be held totally harmless.

The data relating to real estate for sale on this website comes in part from the Internet Data Exchange program of the MLS Listings, Inc. MLS system. Real estate listings held by brokerage firms other than Real Estate Experts are marked with the Internet Data Exchange icon (a stylized house inside a circle) and detailed information about them includes the names of the listing brokers and listing agents.

©2026 MLS Listings, Inc. All rights reserved. 2026

Data last updated 4:53 AM UTC, 10/7/2026


Powered by Luxury Presence
